
Planning · Structural Engineering · Stormwater Management Design · Subdivision
Lot 527 Greenhill Park
Integrated planning and engineering for a two-storey duplex, from Resource Consent and Building Consent through to subdivision.
THE PROJECT
Lot 527 Greenhill Park
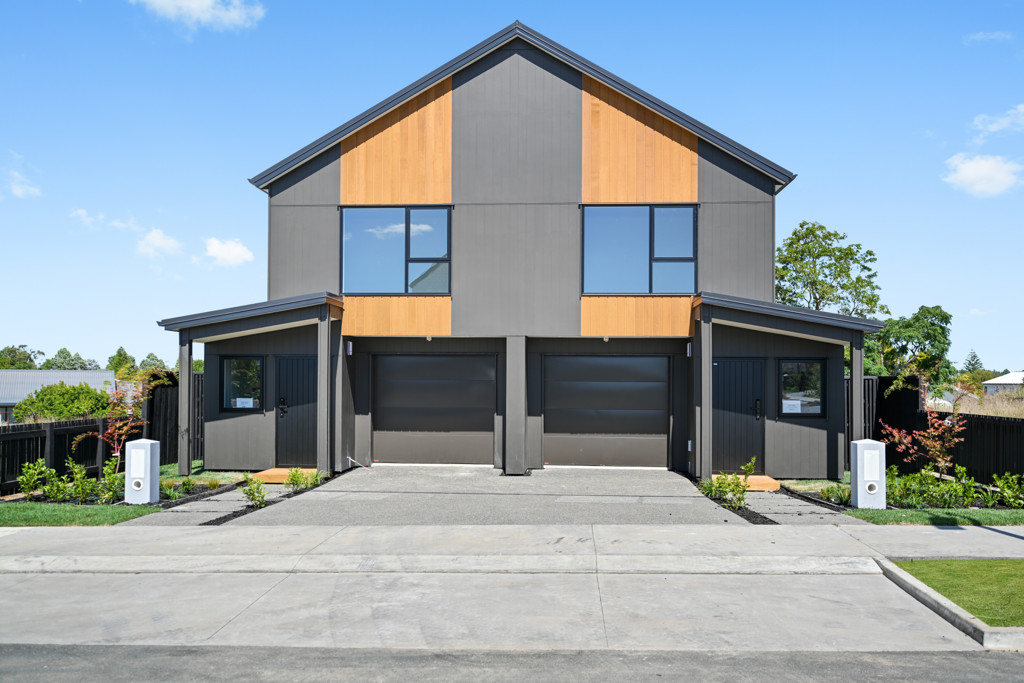
Dimension Consultants provided integrated planning, civil and structural engineering services for this two-storey duplex development at Greenhill Park, Hamilton.
Our team supported the project throughout the development process, from Resource Consent and Building Consent through to subdivision, providing coordinated solutions across multiple disciplines.
Our scope included planning, structural engineering design, stormwater management design, civil engineering and subdivision support, helping streamline the consent and design process through a coordinated, multidisciplinary approach.
This project demonstrates Dimension Consultants’ capability to provide one-stop professional consultancy services for residential developments, supporting projects from initial planning and consenting through to detailed engineering design and subdivision.
A CLOSER LOOK
Project gallery
LET’S TALK