
OUR EXPERTISE
Engineering and planning,
working together.
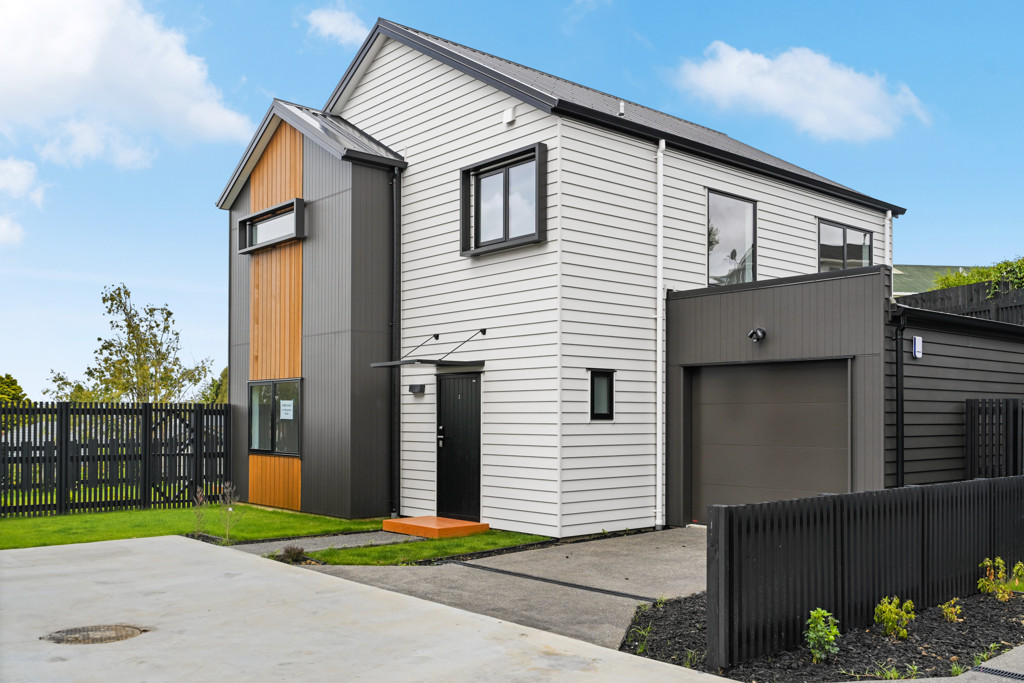
Practical thinking for your next development, from planning through to engineering design.
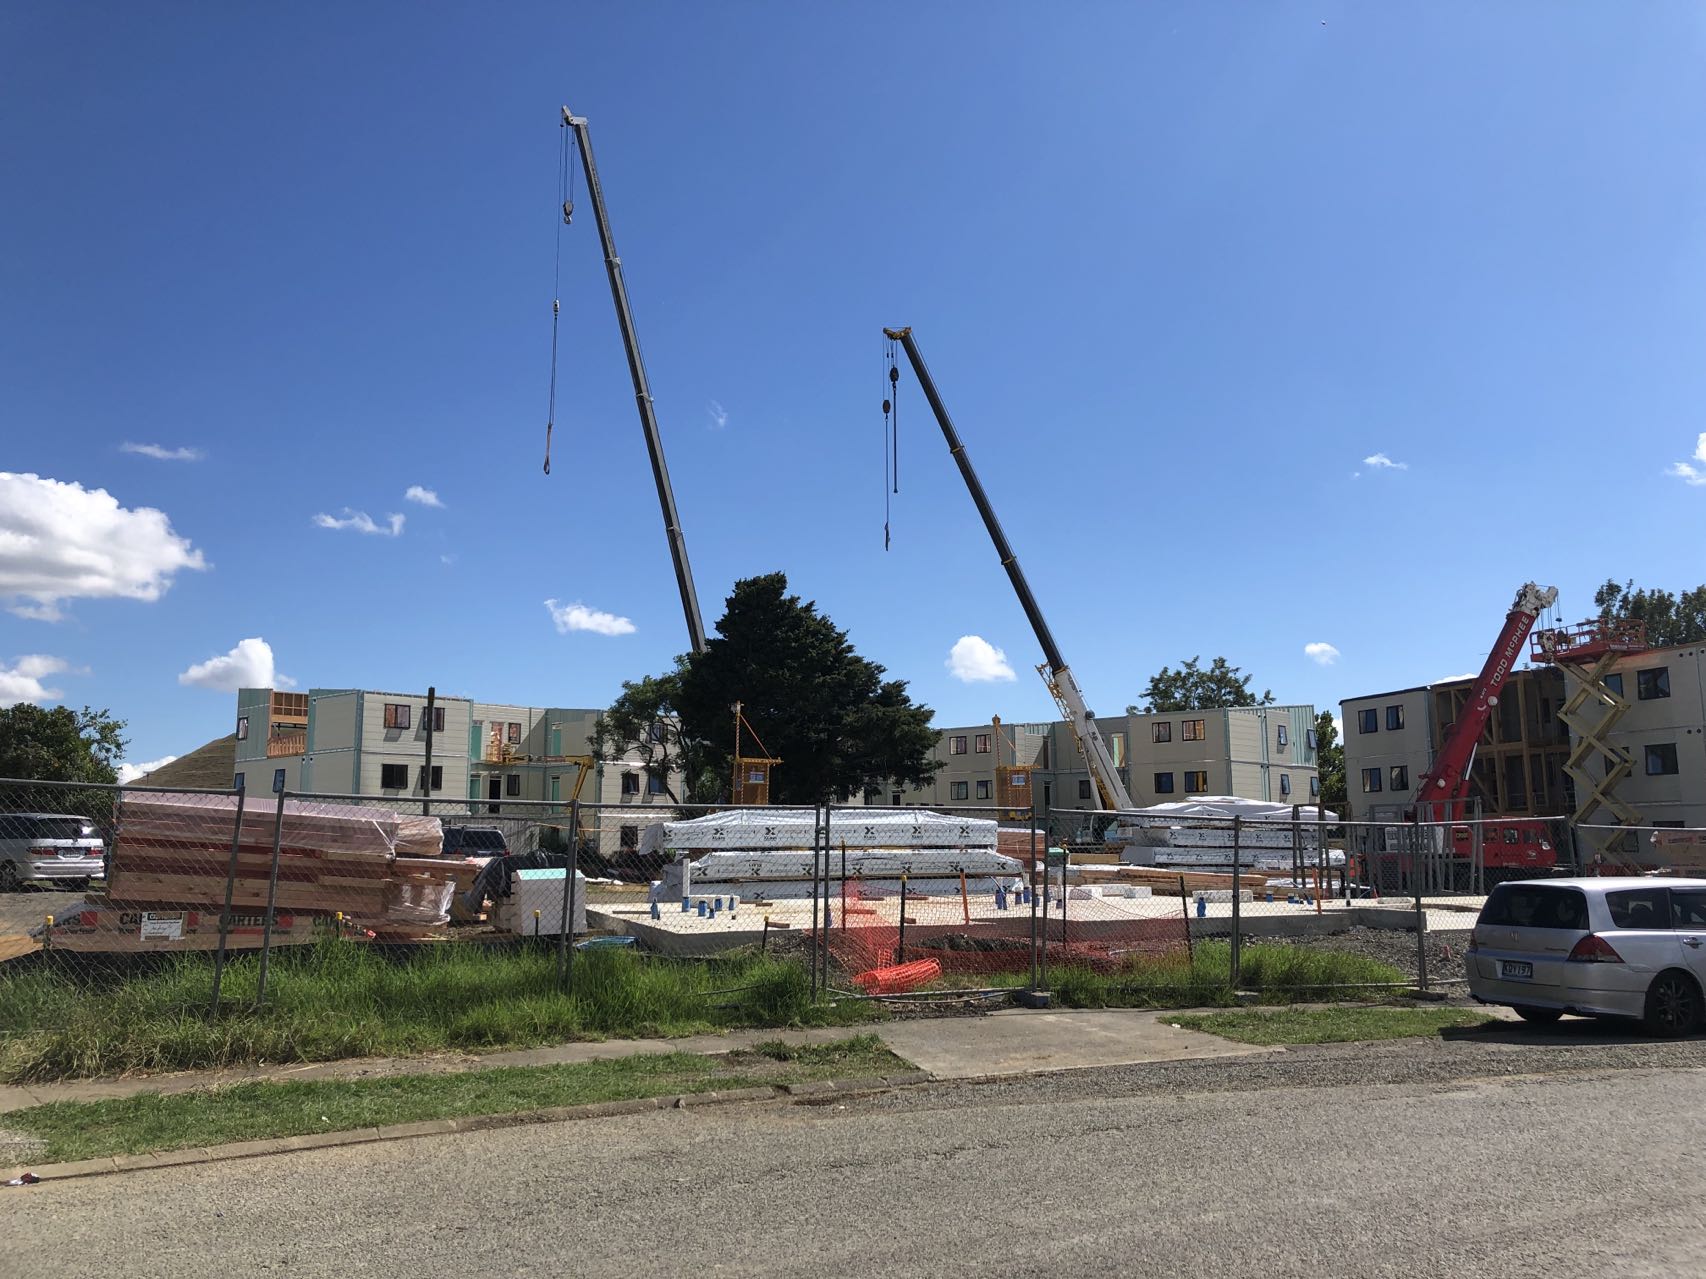
Structural Engineering
Practical design. Lasting strength.
Cost-effective structural solutions for residential and commercial projects, from foundations to the building above.
- Foundation design
- Superstructure structural design
- Peer review
- Construction monitoring and site inspections
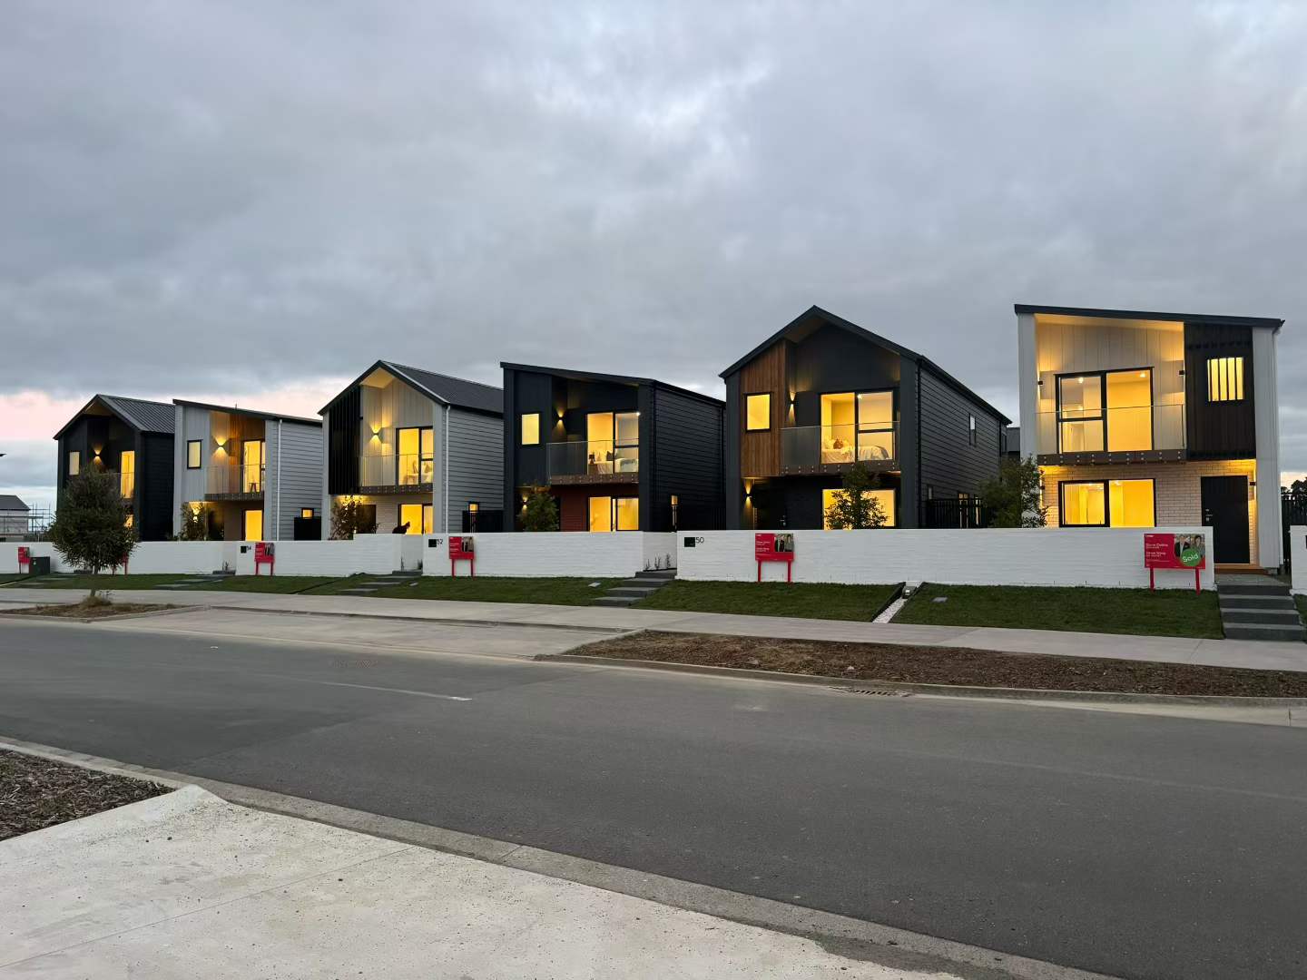
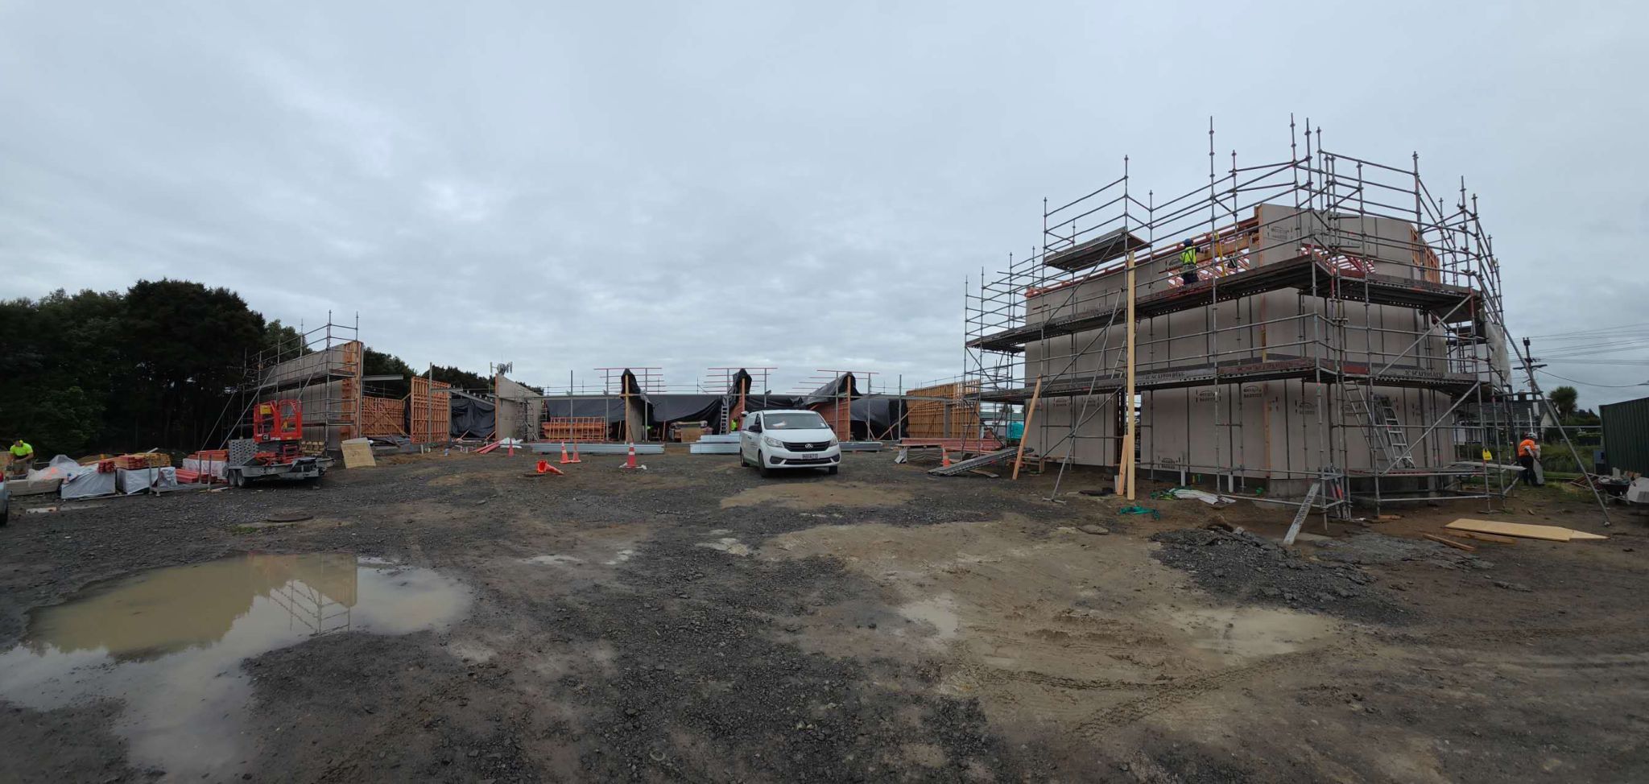
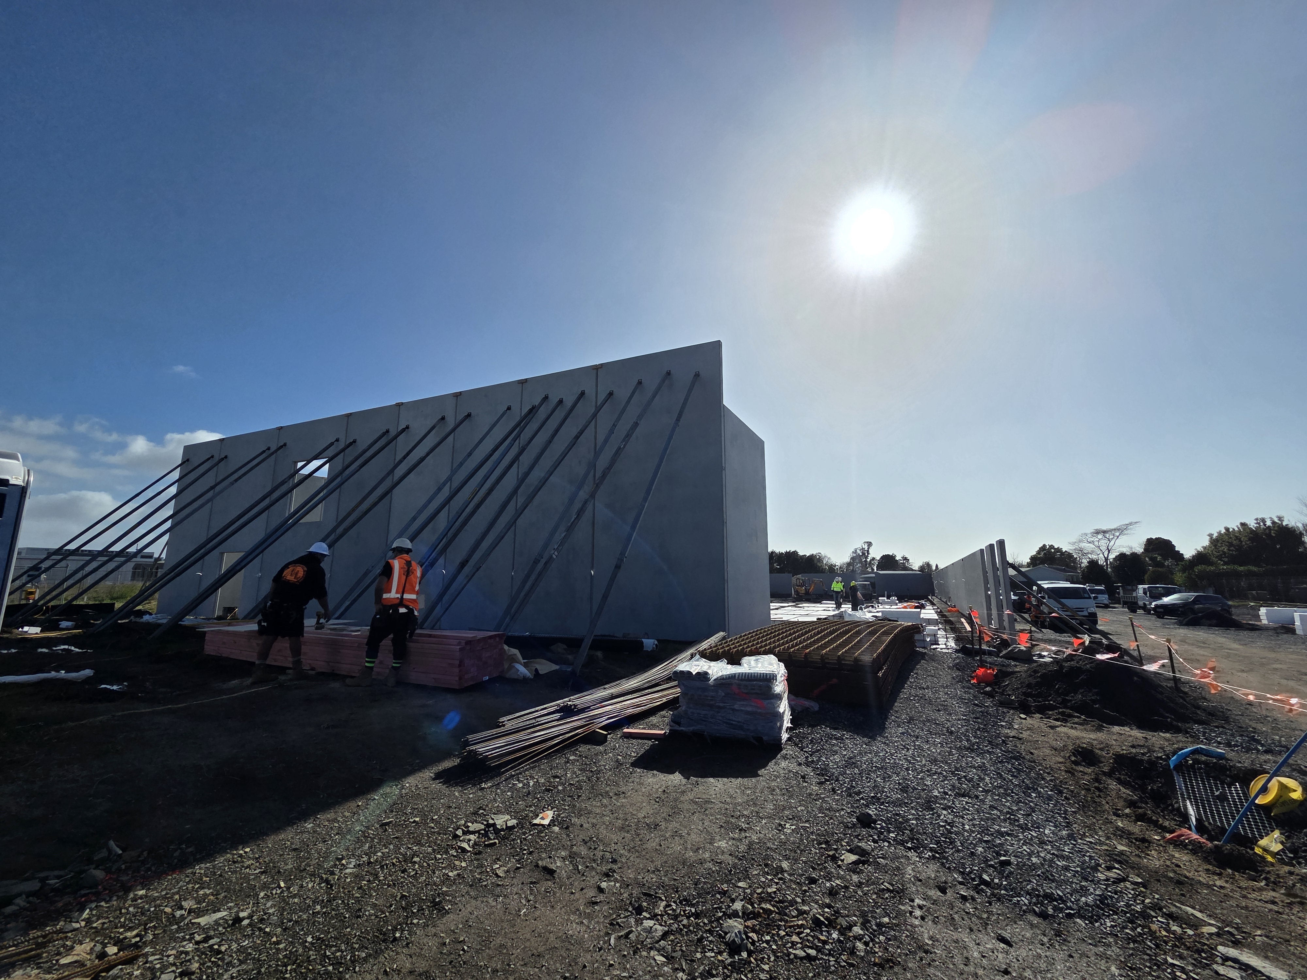
Civil Engineering
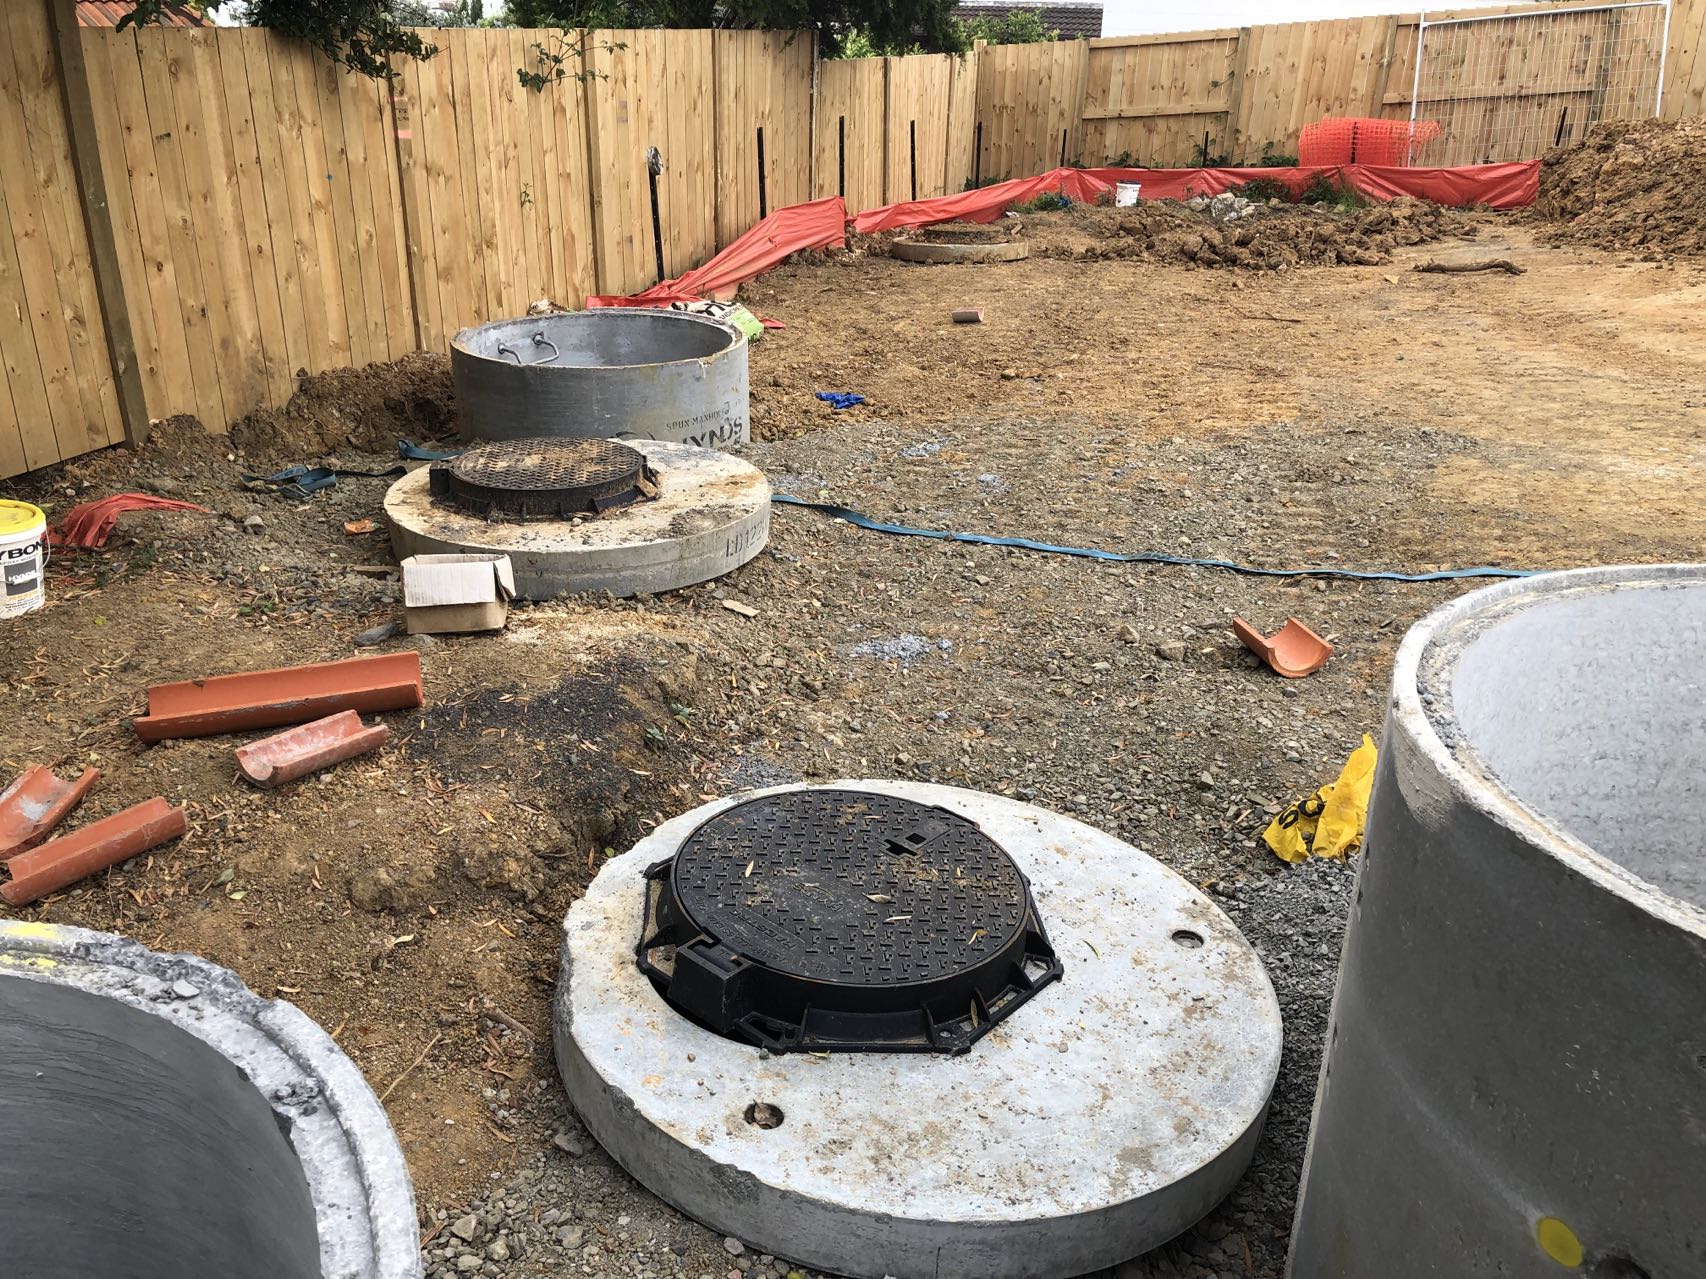
Infrastructure that supports your development.
Civil engineering for urban development, with coordinated design for essential infrastructure.
- Engineering approvals (EPA)
- Stormwater management
- Wastewater design
- Infrastructure assessments

Planning & Subdivision
Understand the possibilities for your site.
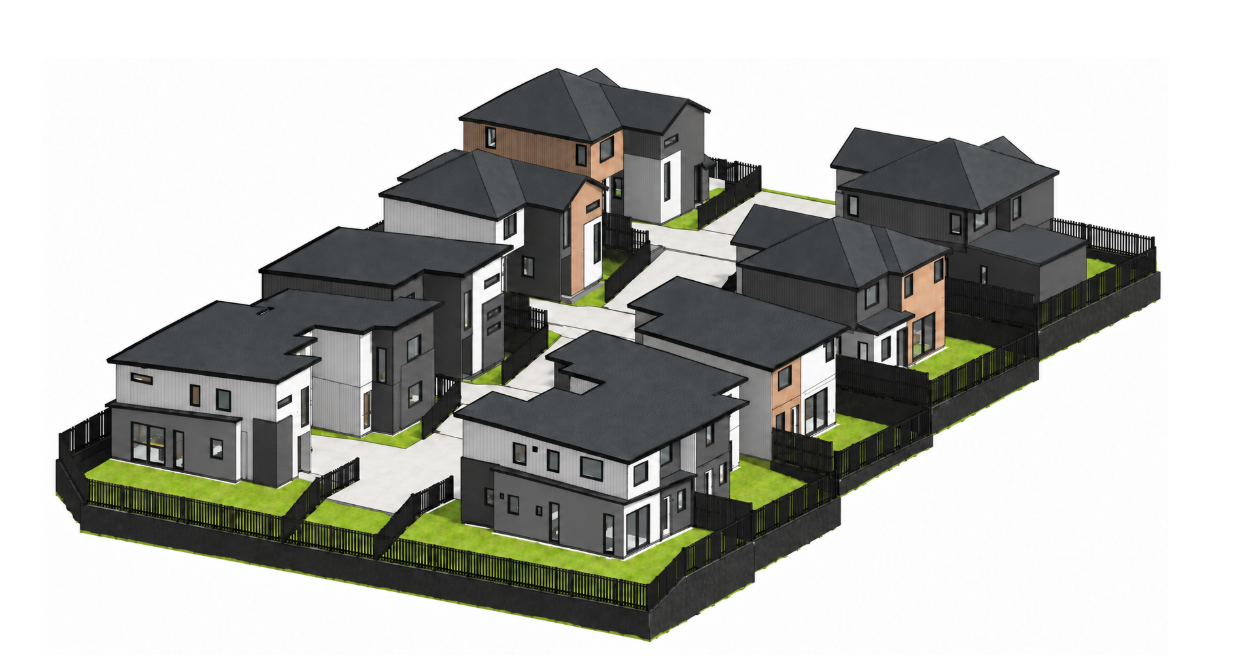
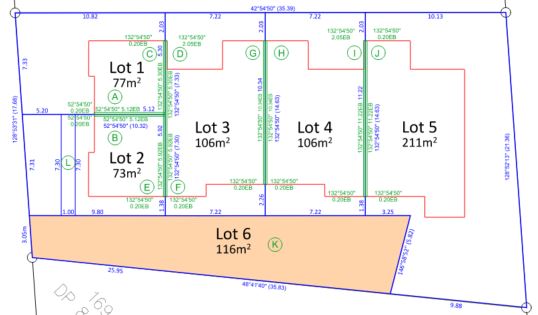
We help you understand complex planning rules and regulations, with a focus on maximising development potential and value. Our planning, civil and structural services work together to support your residential development.
- Planning advice for your development
- Subdivision planning
- Coordination with civil and structural design
70m² Granny Flat BC Exemption
One place for your granny flat project.
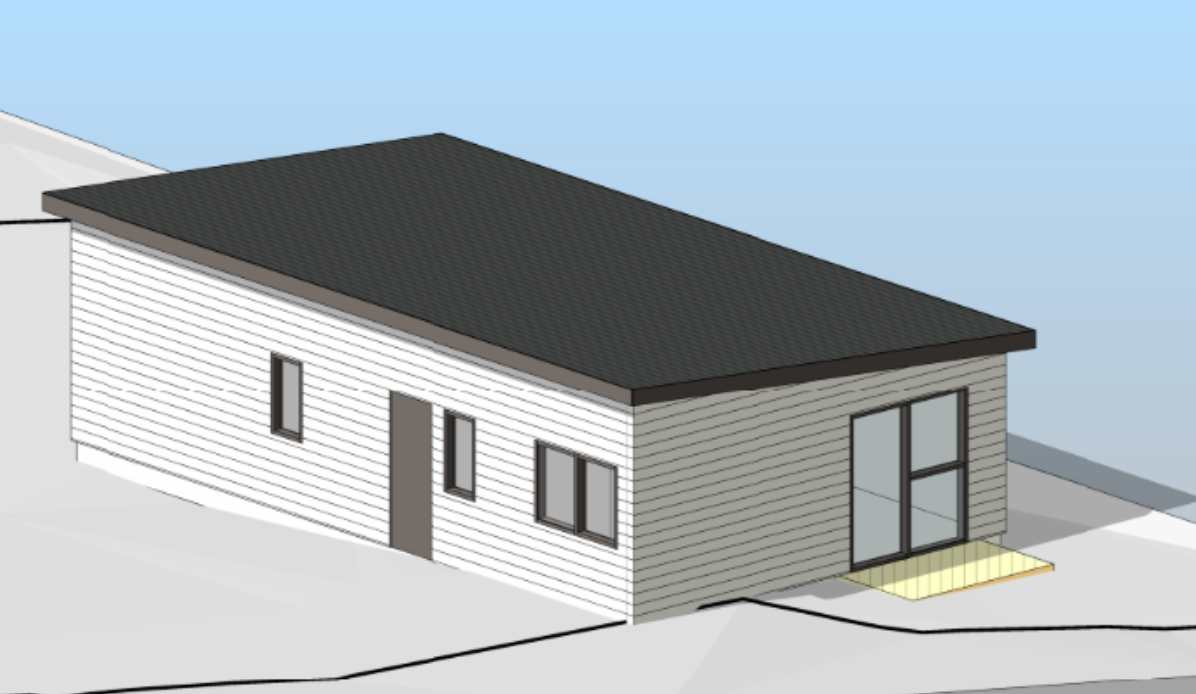
Coordinated planning, design, engineering and documentation for a 70m² granny flat building consent exemption.
- Planning
- Architectural design
- Stormwater management design
- Structural engineering
- PIM preparation and documentation
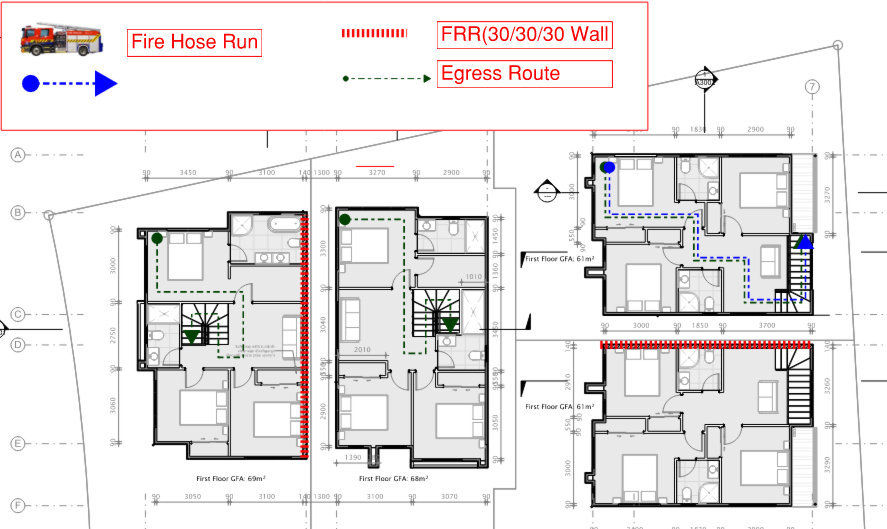
Fire Engineering Report
Fire safety, considered from the start.
Dimension Consultants prepares fire engineering reports that assess proposed developments and review architectural designs against the applicable fire safety provisions of the New Zealand Building Code (NZBC), specifically clauses C1–C6, Protection from Fire. Our reports identify the fire safety measures needed to support a coordinated design and the building consent process.
- Architectural design review against NZBC clauses C1–C6
- Assessment of escape routes and movement to safety
- Review of fire separation and fire-resistance requirements
- Consideration of firefighting access and fire safety documentation
YOUR NEXT DEVELOPMENT