
Structural Engineering
Welmart Supermarket
A spacious retail development with steel portal framing and a mezzanine floor.
THE PROJECT
Welmart Supermarket
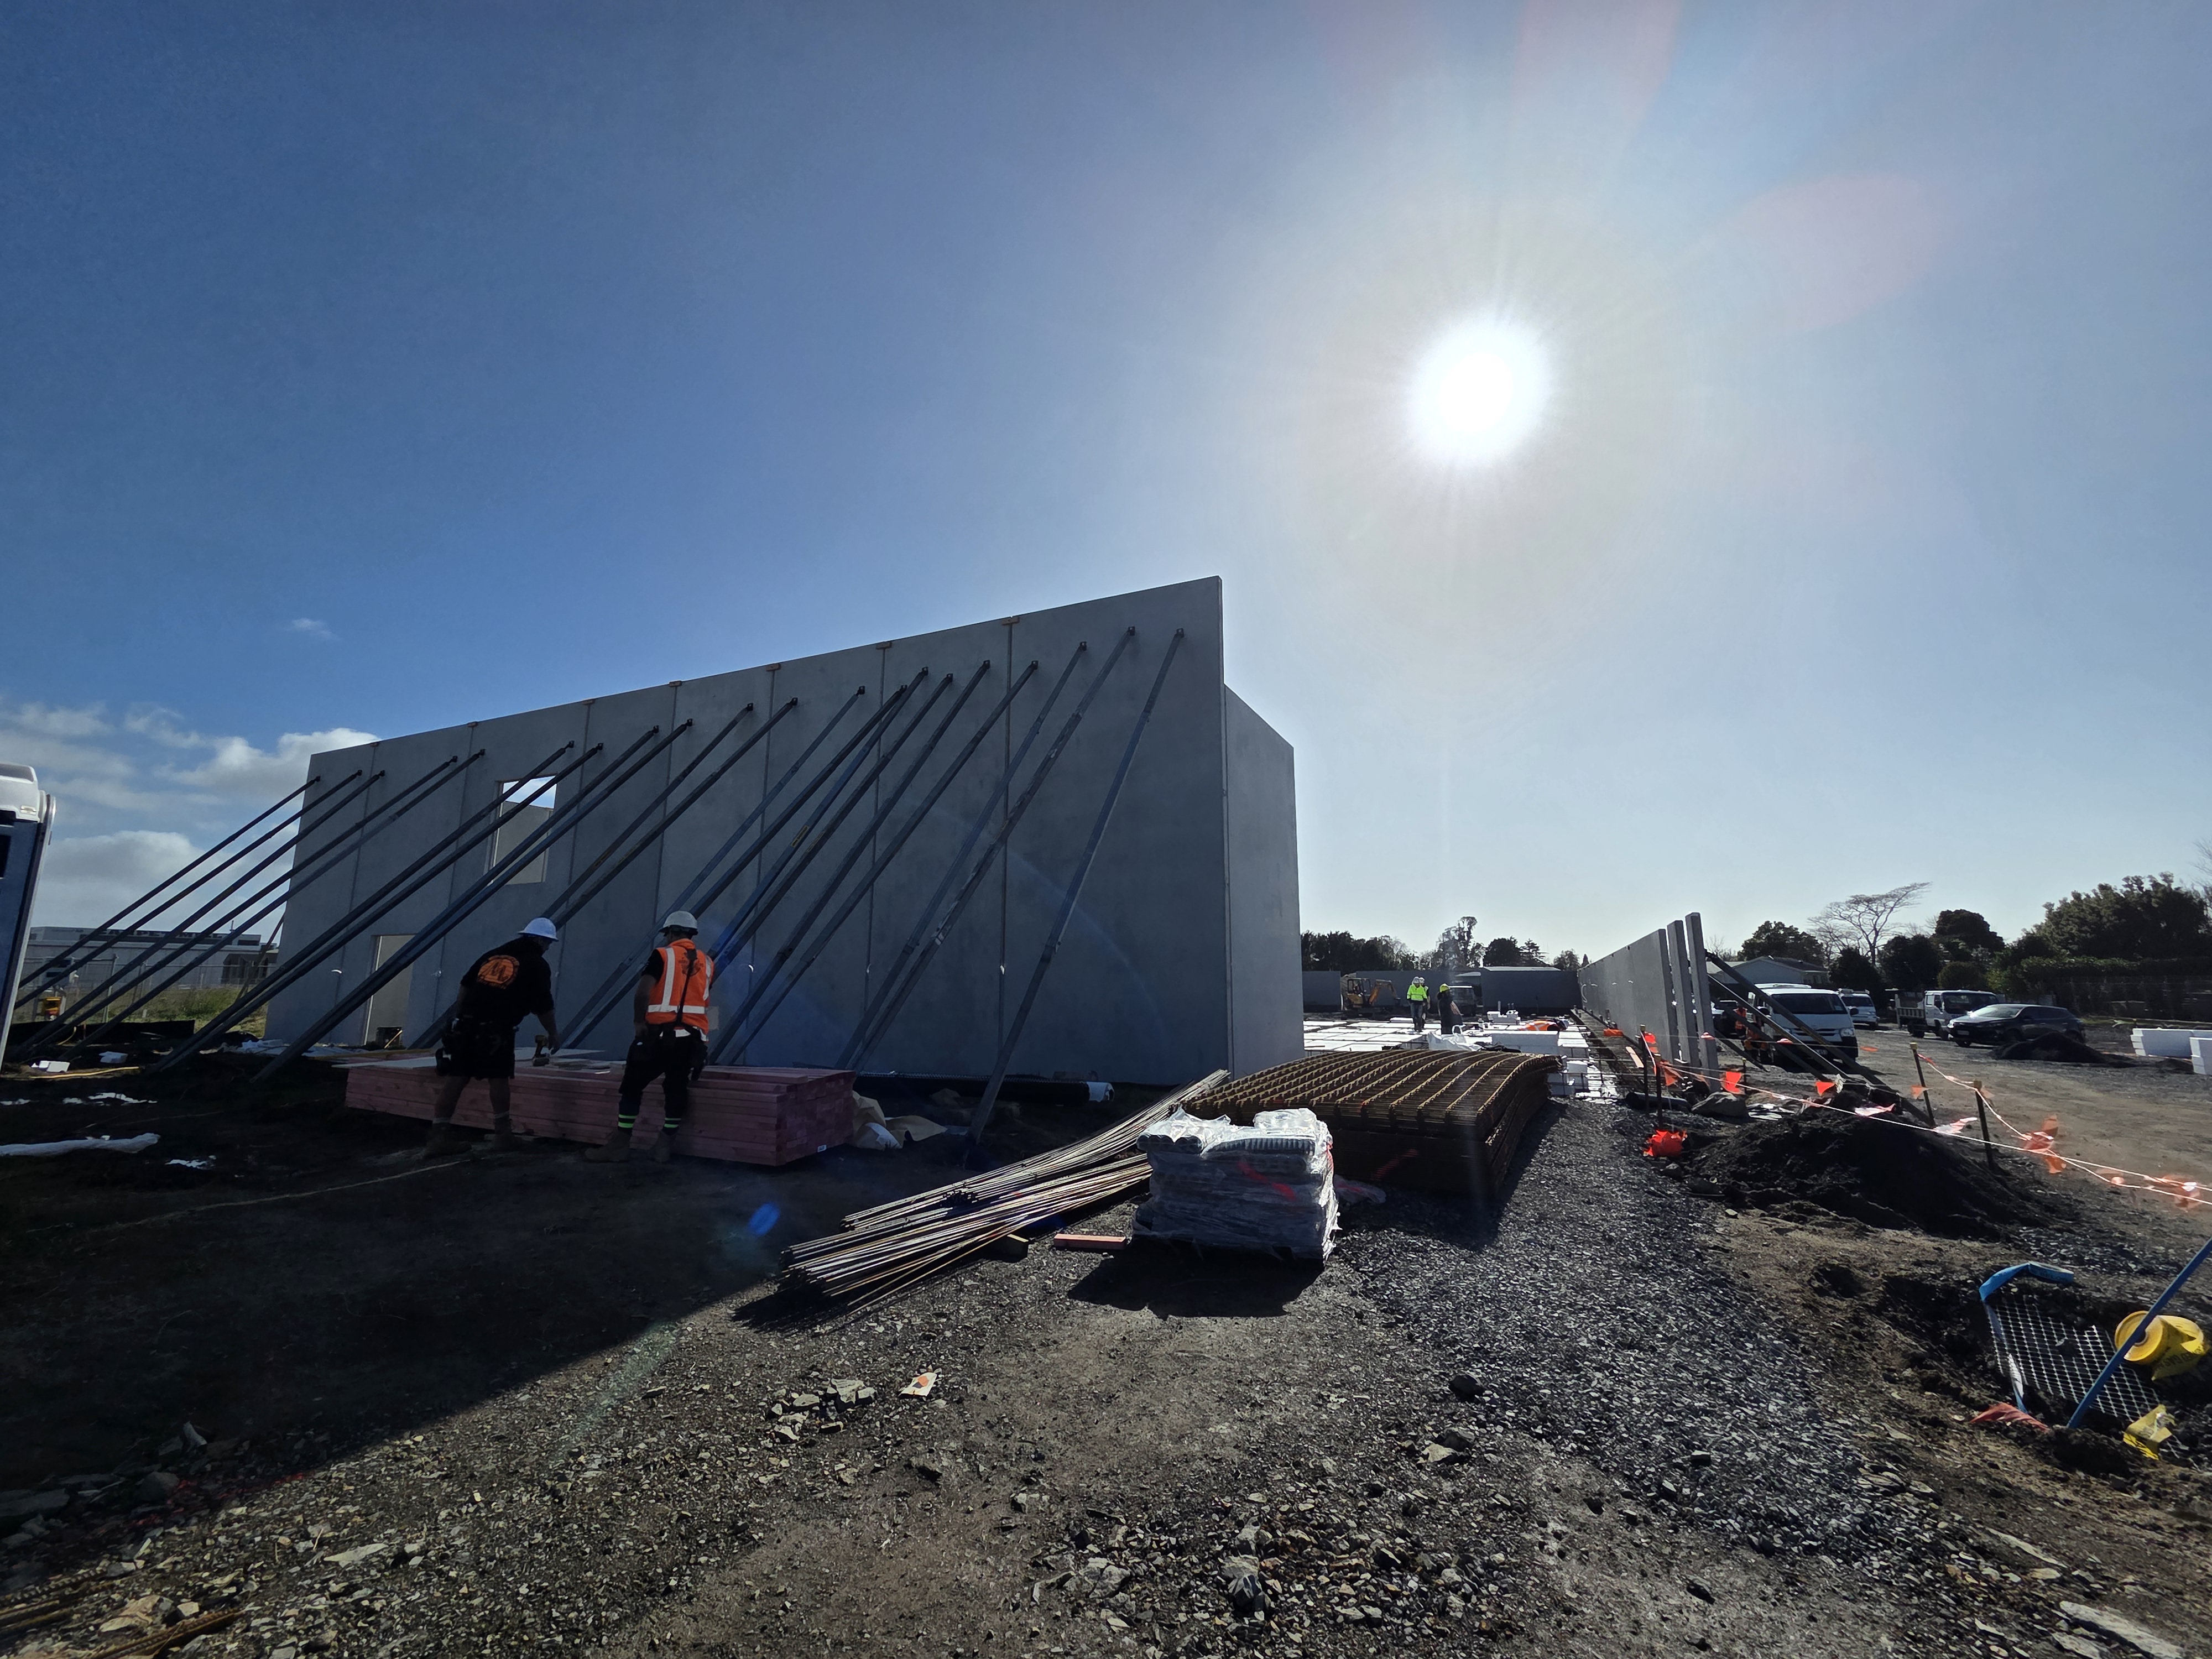
Designed for modern retail, the Welmart Supermarket project features a spacious single-storey commercial layout with an integrated steel-framed mezzanine floor. Spanning a footprint of over 1,700 m²—plus an additional over 250 m² upper level—the building combines strength and functionality. Its structural design utilizes a steel portal frame with full-height precast concrete walls for fire protection and stability, topped with lightweight metal cladding for a crisp, contemporary finish.
A CLOSER LOOK
Project gallery
LET’S TALK